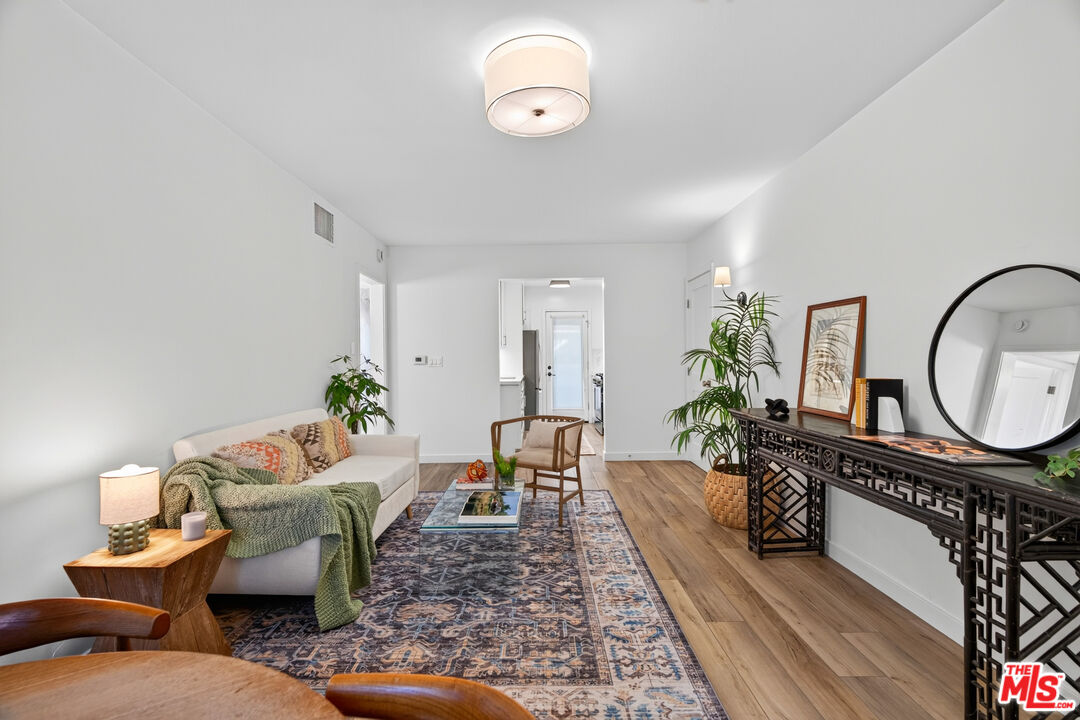
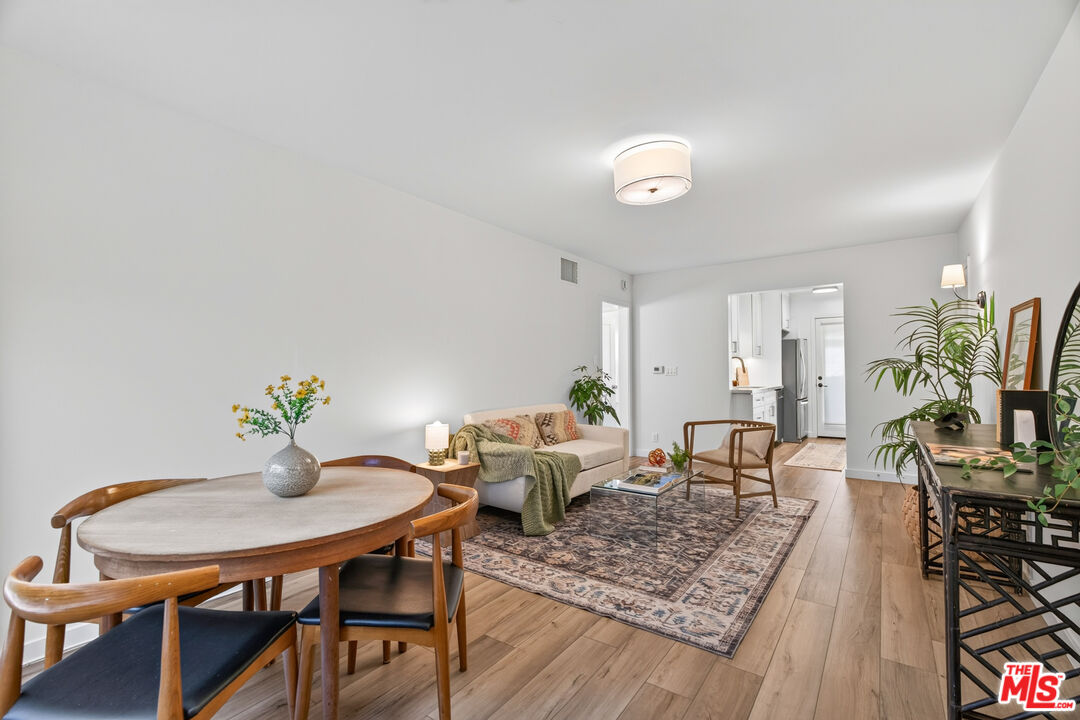
Living room with a light sofa, patterned rug, wood floors, and a dark console with a round mirror.
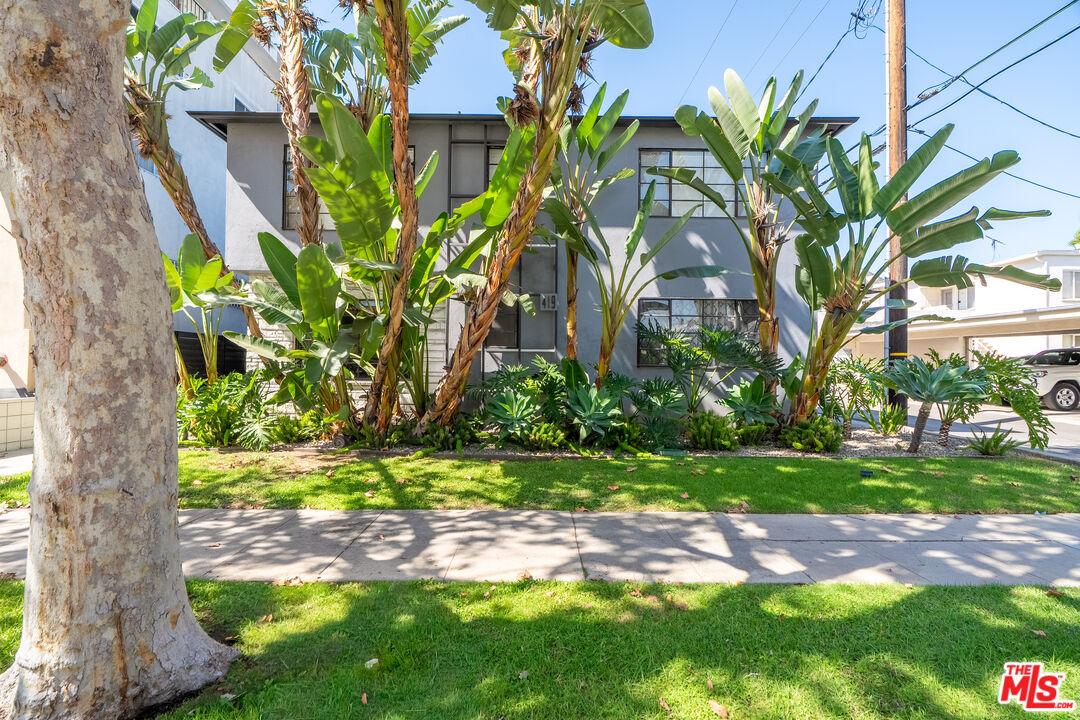
Modern gray residence framed by tropical plants, with a front lawn and sidewalk.
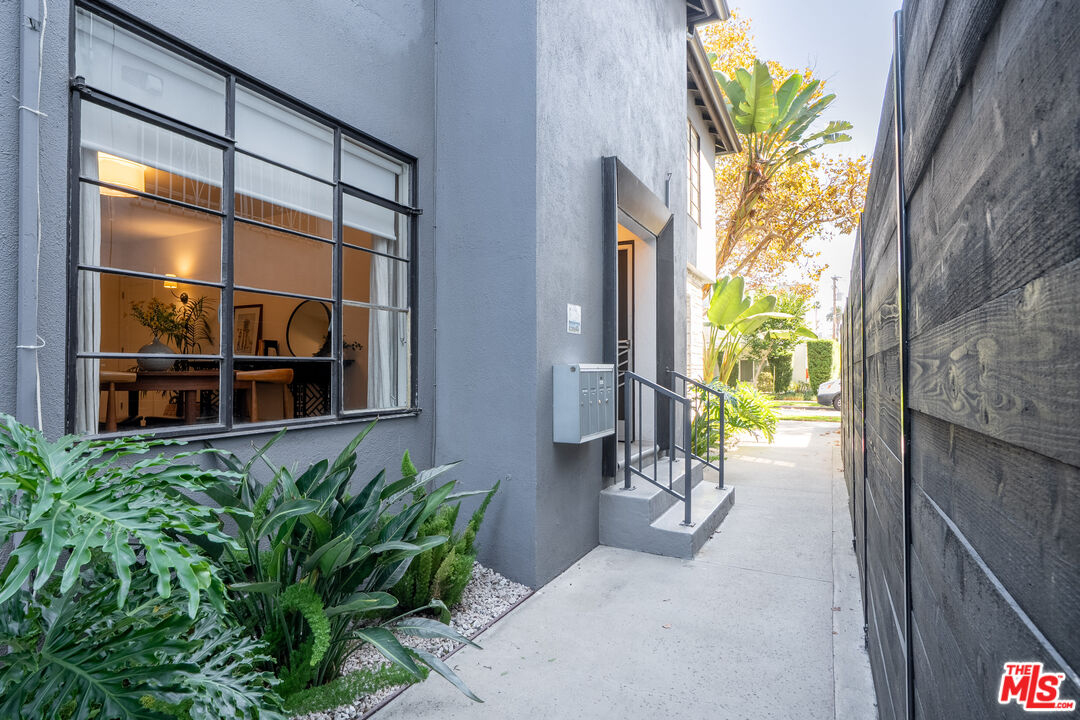
Residence side entrance along a concrete walkway, with a large window and tropical landscaping.
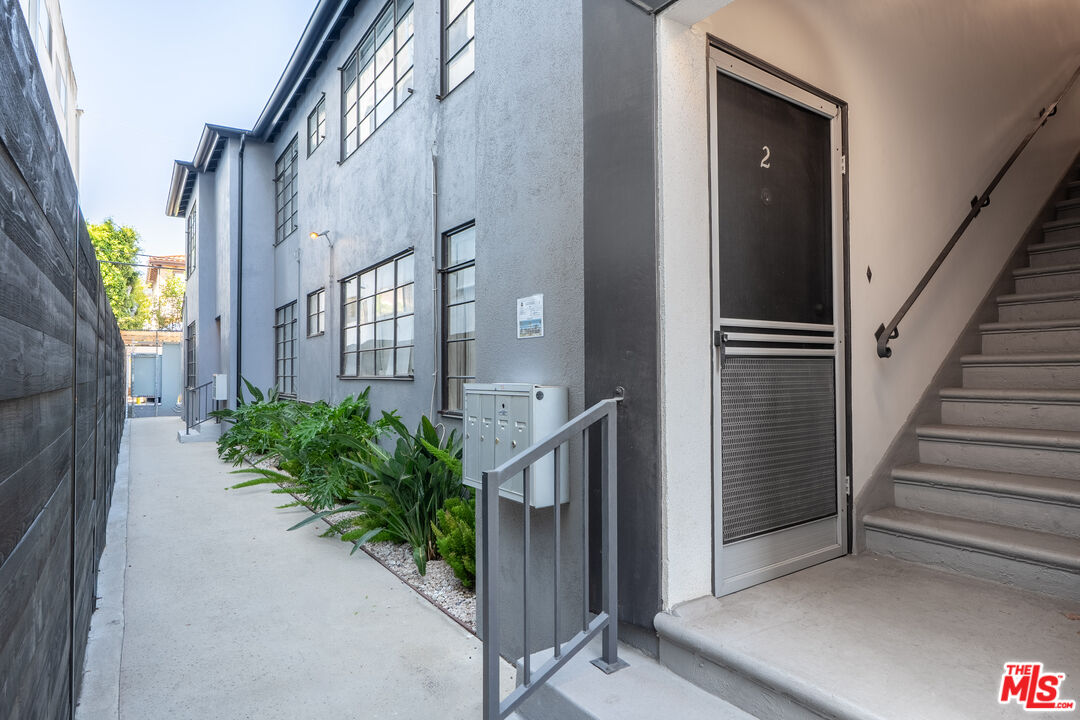
Apartment building side entrance marked 2, beside a concrete walkway and exterior stairs.
Furnished living and dining area with a round wood table, sofa, patterned rug, and kitchen beyond.
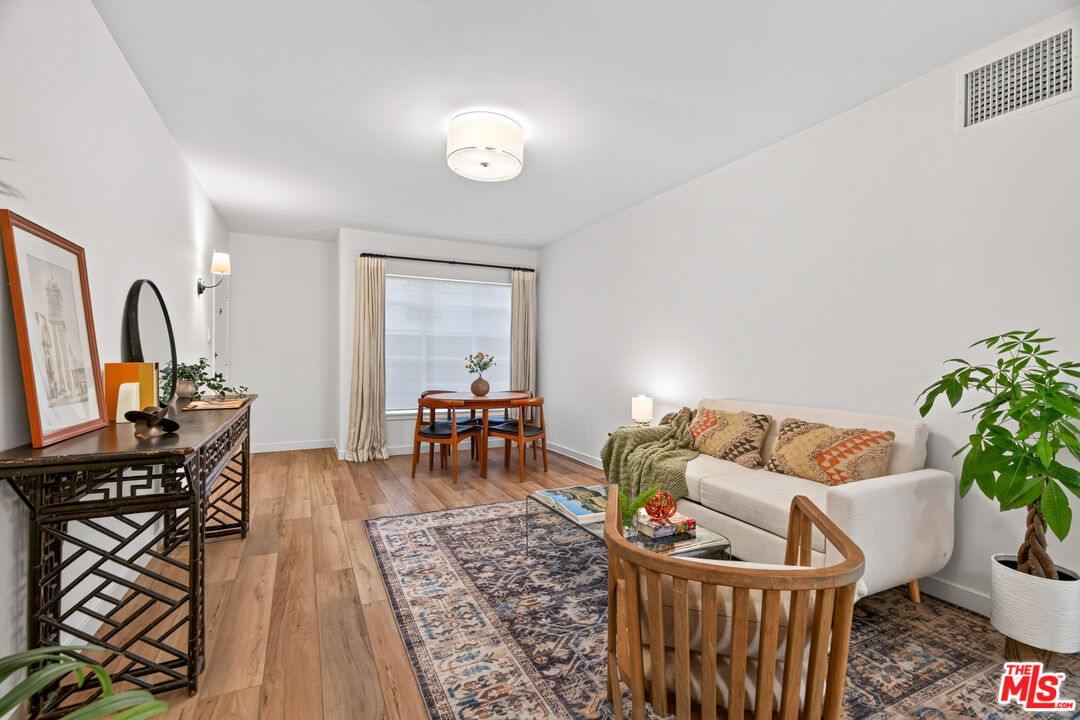
Furnished living room with a white sofa, patterned rugs, and a dining table beside a curtained window.
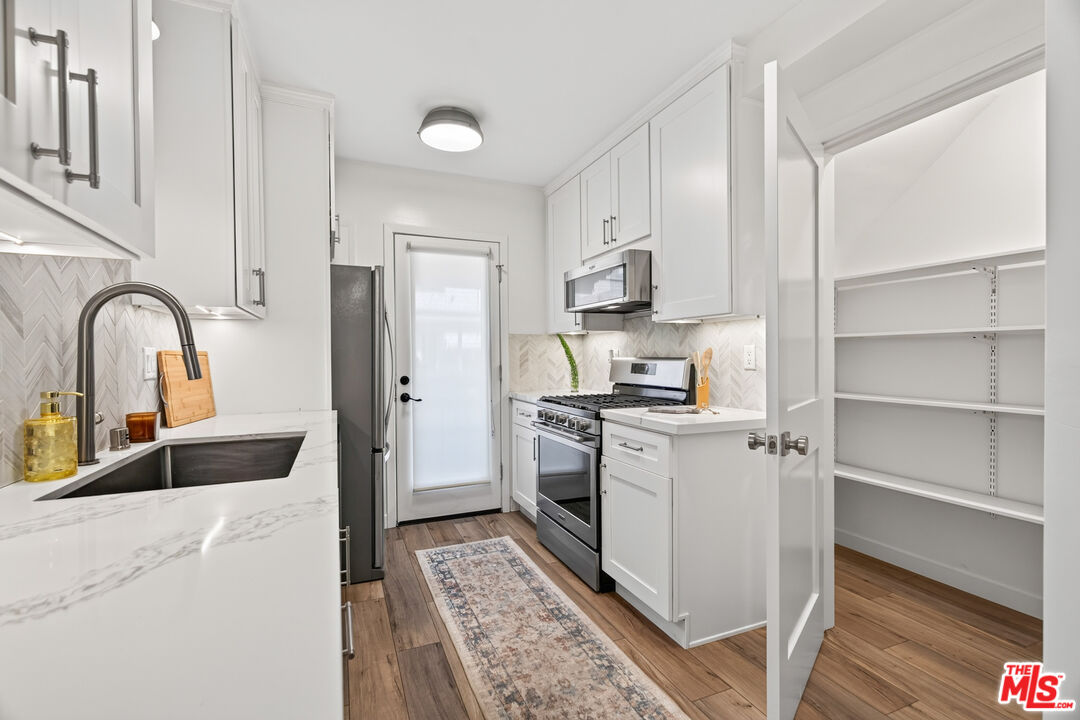
Bright white galley kitchen with stainless steel appliances, marble-look counters, and an open pantry.
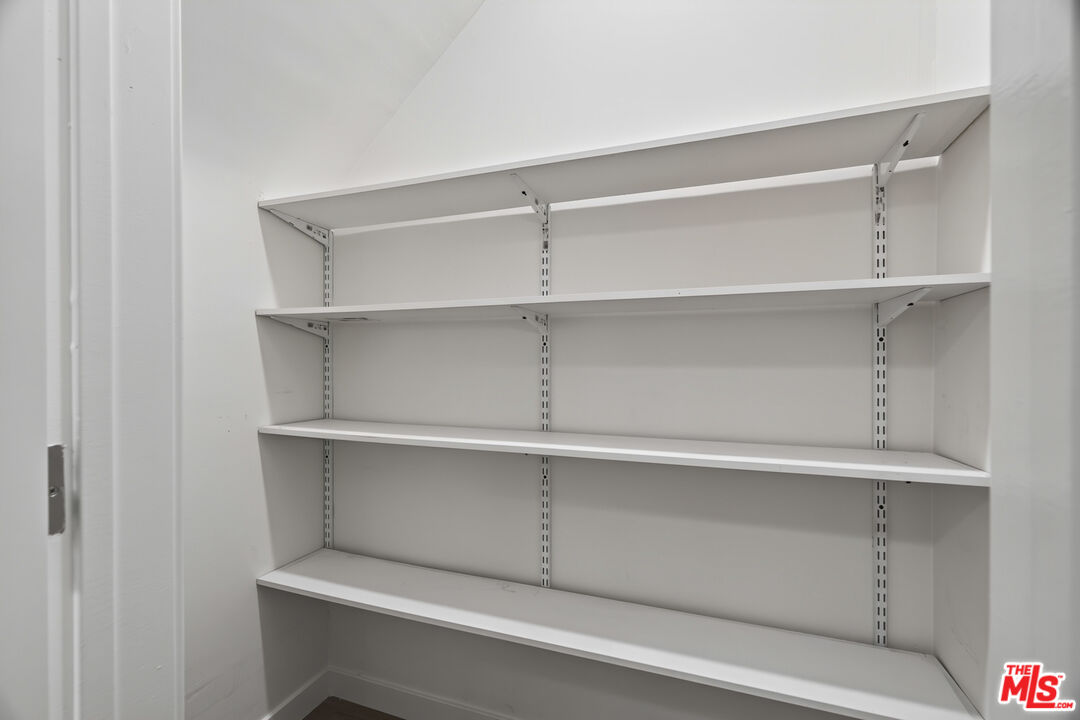
Empty white closet with four adjustable shelves and a dark floor.
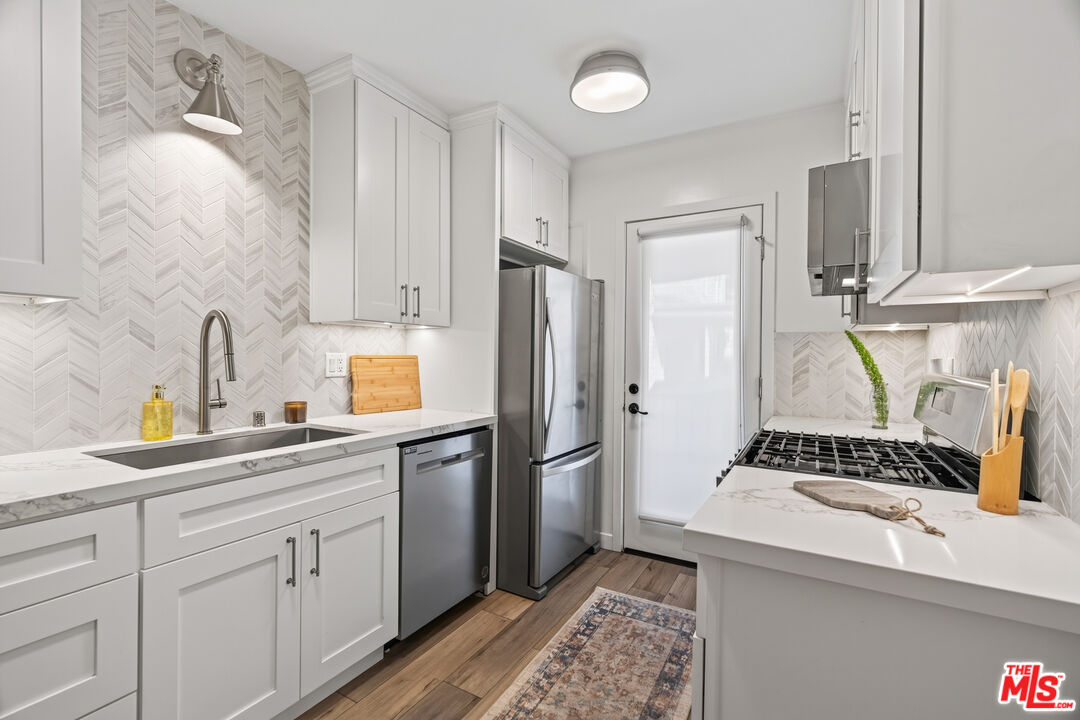
Kitchen with white cabinetry, herringbone tile backsplash, stainless appliances, and a gas cooktop.
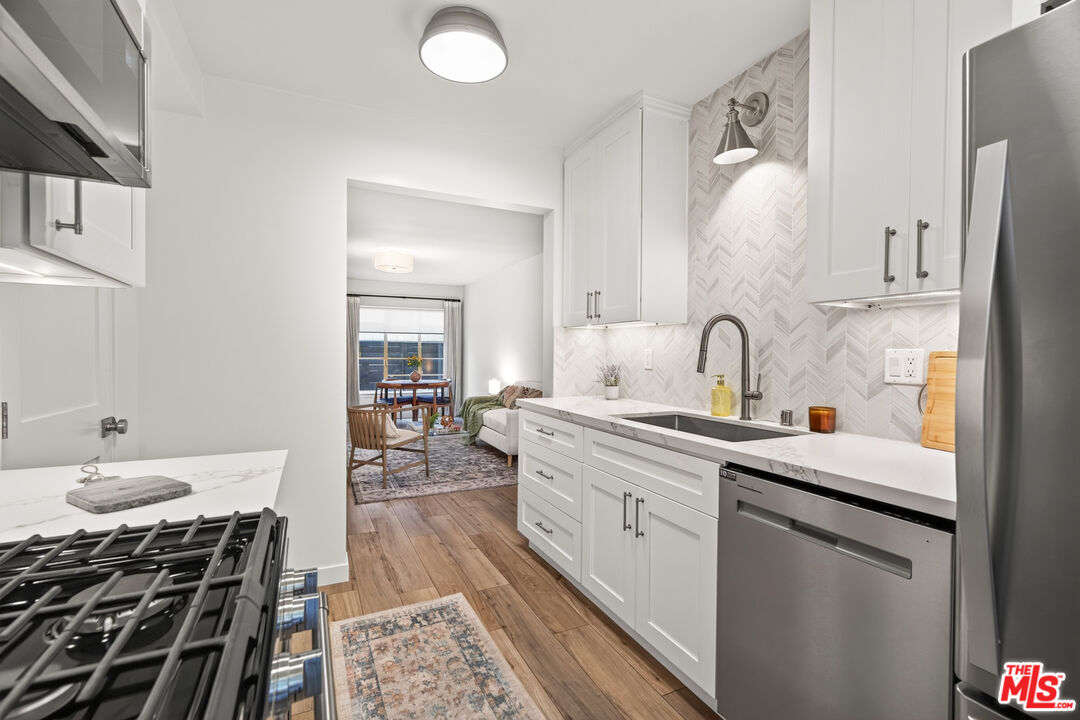
Remodeled white kitchen with herringbone backsplash, stainless appliances, and an opening to the living area.
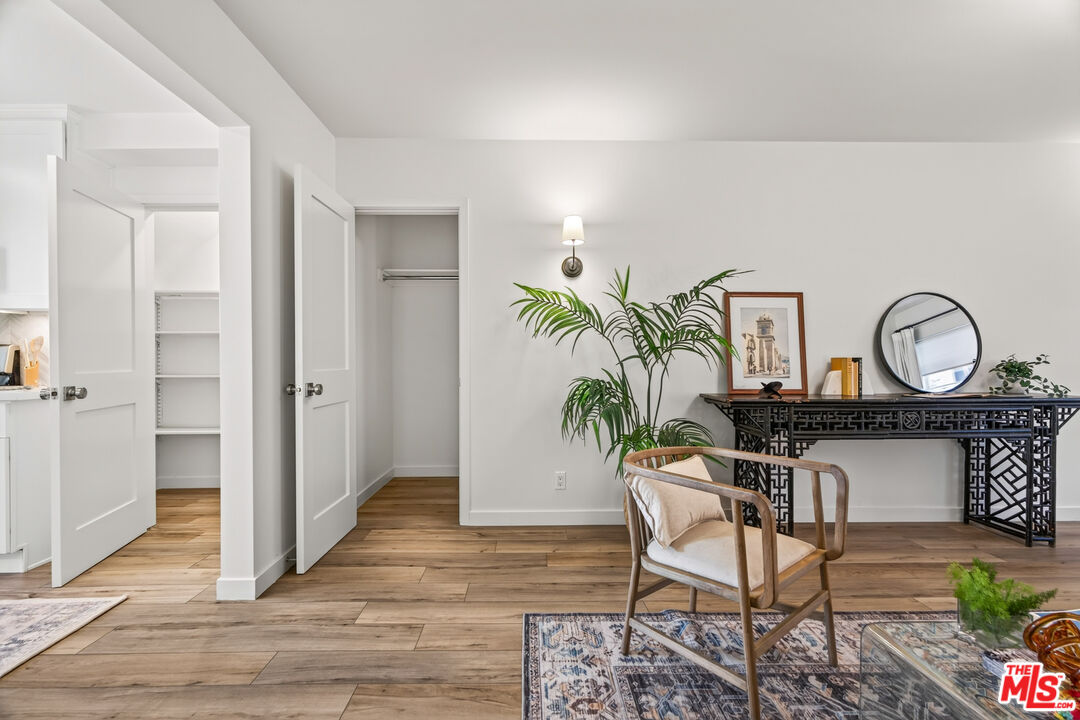
Staged interior with a wooden chair, black console table, round mirror, and open closet doors.
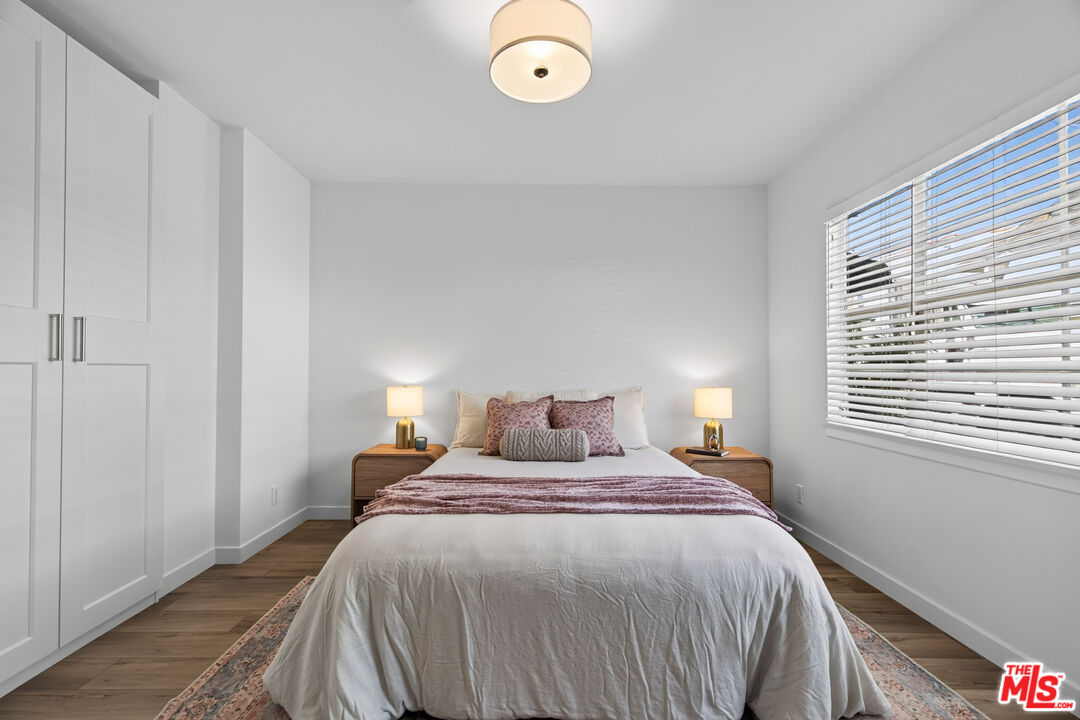
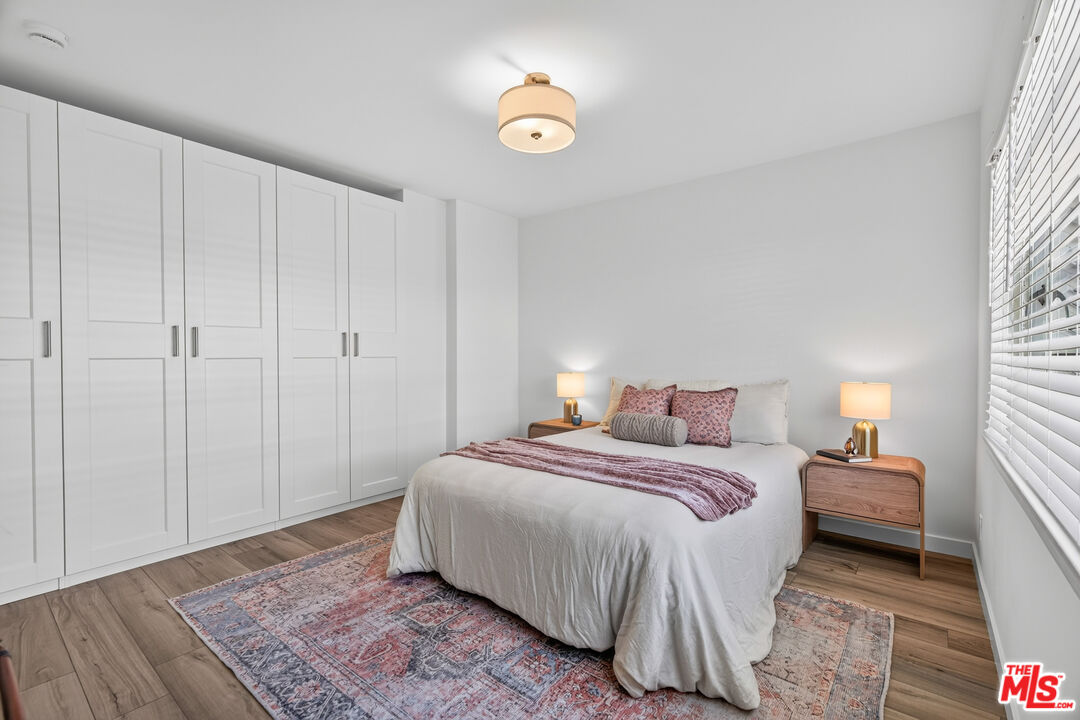
Bedroom with a white bed, mauve accents, built-in closets, and a wide window with blinds.
Staged bedroom with white paneled closets, a bed, and a patterned rug.
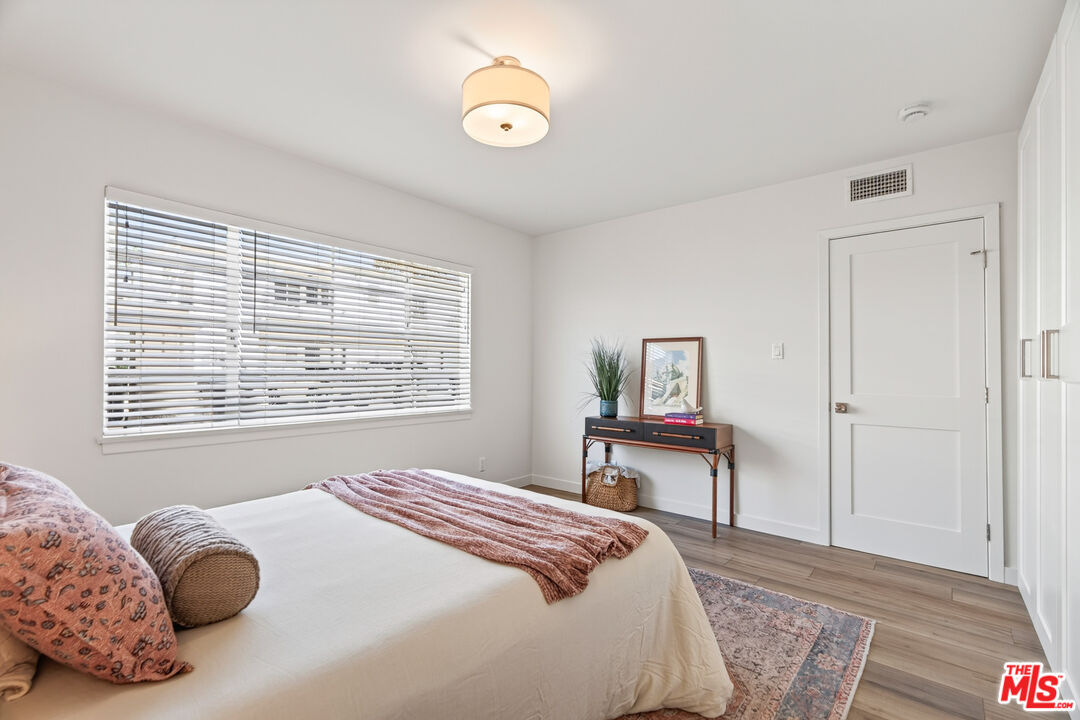
Bedroom with cream bedding, a rust-colored throw, wide window blinds, and a console table.
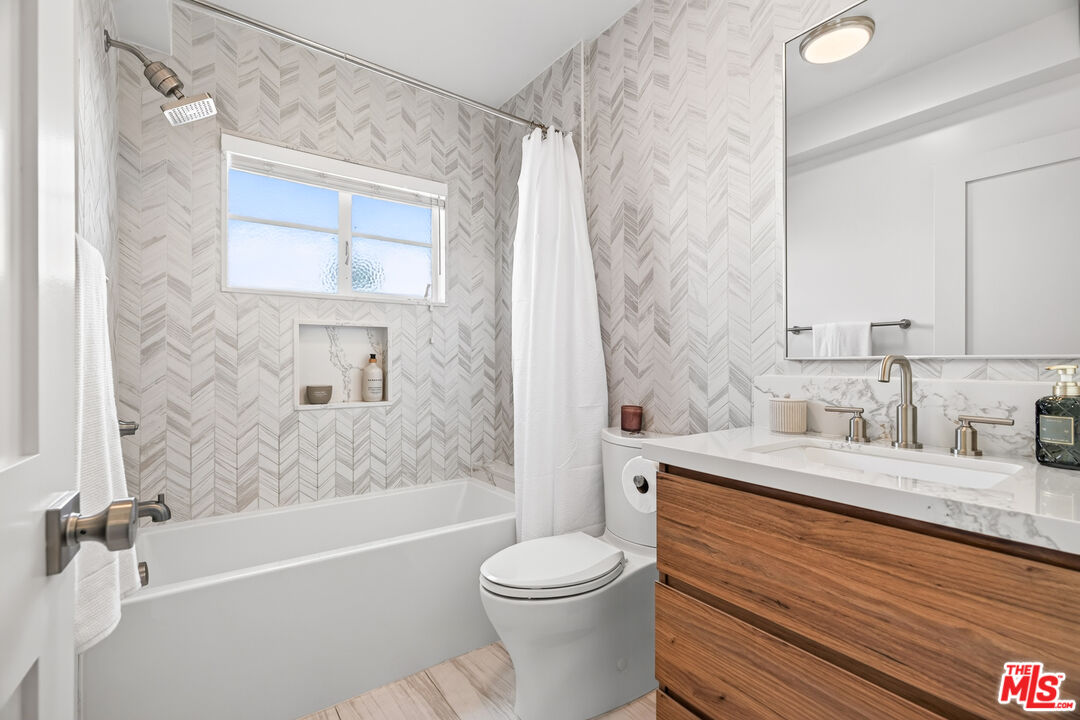
Bathroom with gray chevron tile, a bathtub, and a wood-front vanity.
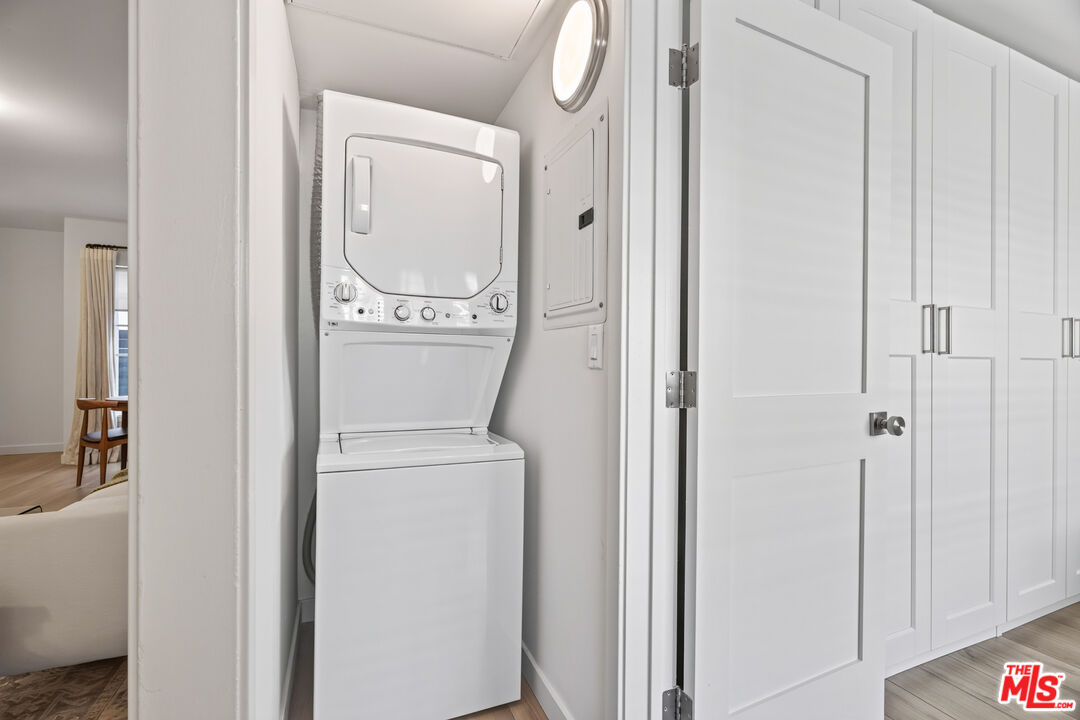
Stacked washer and dryer in a compact laundry closet beside white paneled doors.
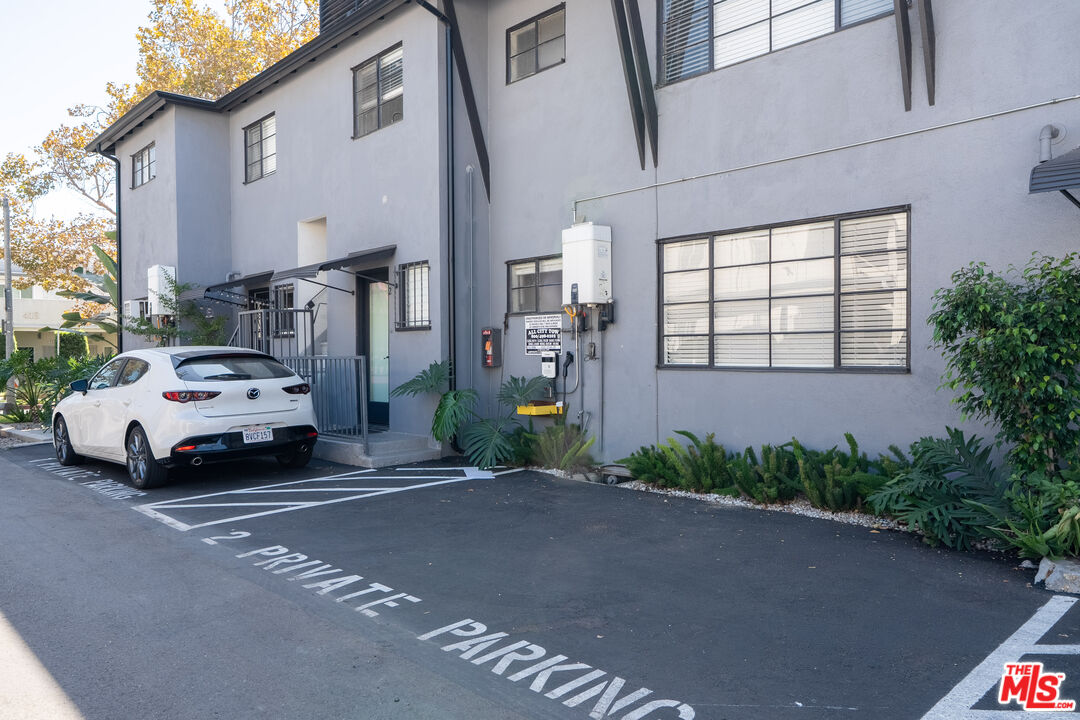
Gray two-story residential building with a gated entrance and marked private parking spaces.
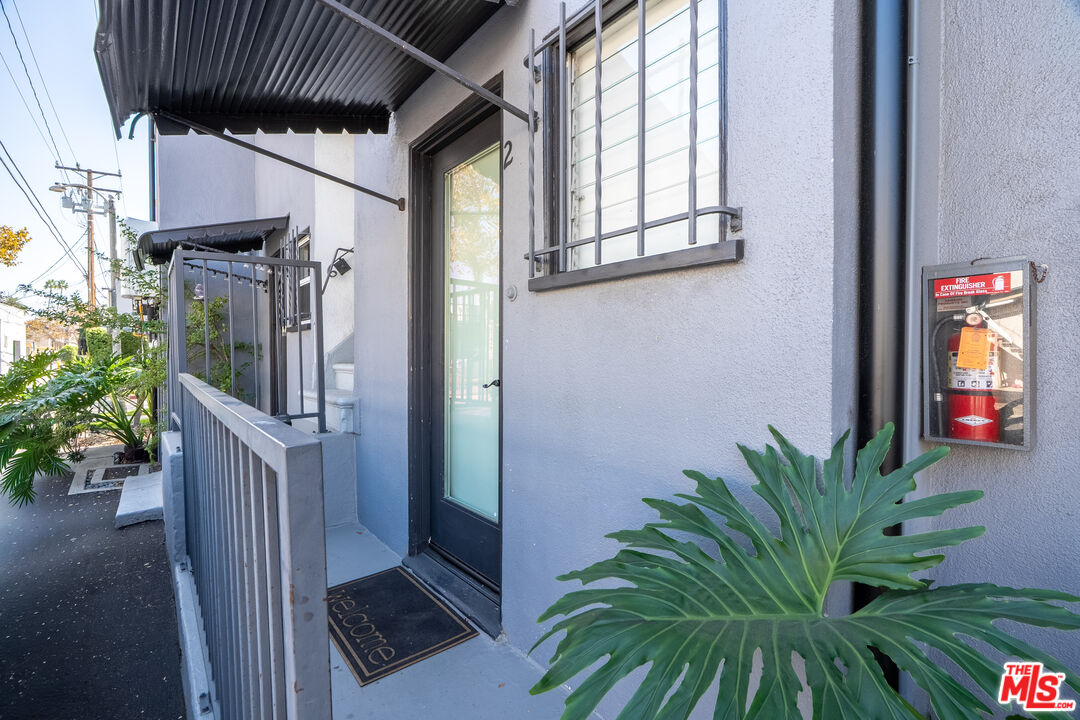
Unit 2 entrance with a frosted-glass door, metal railing, and large leafy plant.
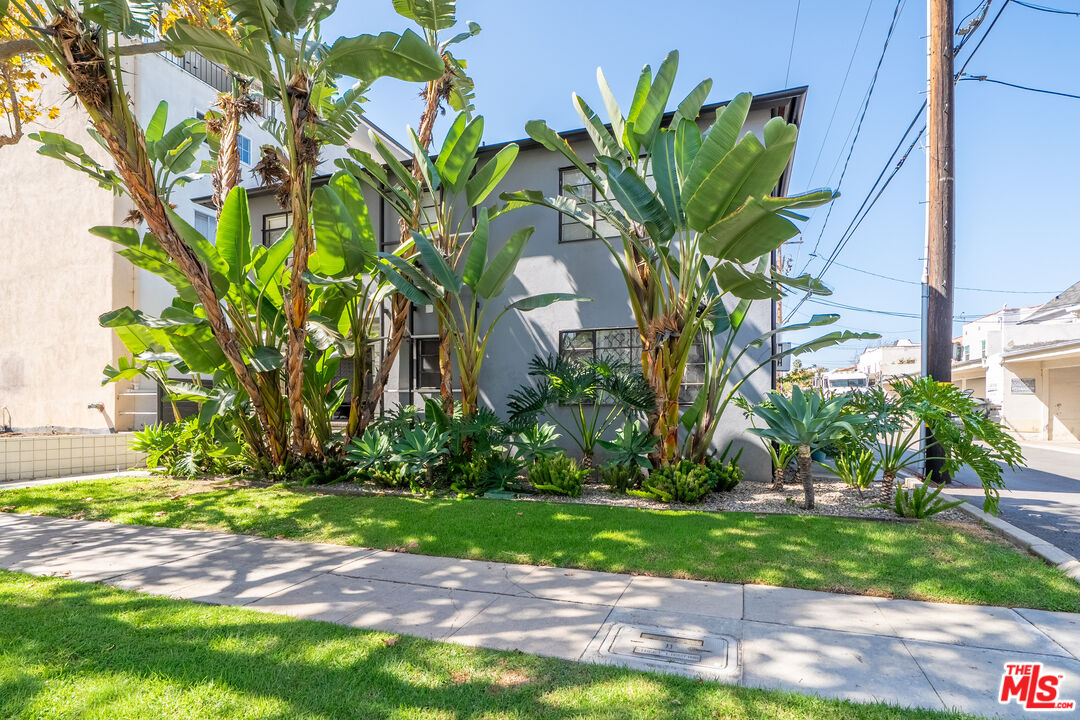
Multi-unit building partly screened by banana plants and tropical landscaping beside a sidewalk.
SEE ALL PHOTOS
Living room with a light sofa, patterned rug, wood floors, and a dark console with a round mirror.
Modern gray residence framed by tropical plants, with a front lawn and sidewalk.
Residence side entrance along a concrete walkway, with a large window and tropical landscaping.
Apartment building side entrance marked 2, beside a concrete walkway and exterior stairs.
Furnished living and dining area with a round wood table, sofa, patterned rug, and kitchen beyond.
Furnished living room with a white sofa, patterned rugs, and a dining table beside a curtained window.
Bright white galley kitchen with stainless steel appliances, marble-look counters, and an open pantry.
Empty white closet with four adjustable shelves and a dark floor.
Kitchen with white cabinetry, herringbone tile backsplash, stainless appliances, and a gas cooktop.
Remodeled white kitchen with herringbone backsplash, stainless appliances, and an opening to the living area.
Staged interior with a wooden chair, black console table, round mirror, and open closet doors.
Bedroom with a white bed, mauve accents, built-in closets, and a wide window with blinds.
Staged bedroom with white paneled closets, a bed, and a patterned rug.
Bedroom with cream bedding, a rust-colored throw, wide window blinds, and a console table.
Bathroom with gray chevron tile, a bathtub, and a wood-front vanity.
Stacked washer and dryer in a compact laundry closet beside white paneled doors.
Gray two-story residential building with a gated entrance and marked private parking spaces.
Unit 2 entrance with a frosted-glass door, metal railing, and large leafy plant.
Multi-unit building partly screened by banana plants and tropical landscaping beside a sidewalk.
Leased

419 S Rexford Dr Unit: 2

419 S Rexford Dr Unit: 2, Beverly Hills, CA 90212

$2,995/month
Live the Beverly Hills lifestyle without the Beverly Hills price tag. This beautifully renovated, first-floor 1-bedroom, 1-bathroom apartment sits in a quiet, walkable pocket near Olympic and Pico, close to everything you need. Inside, you'll find clean, modern finishes, stainless steel appliances, an in-unit washer/dryer, and central A/C and heat - no window units, no laundromat runs. Your parking spot comes with an EV charger, a rare perk. Plus, 24-hour maintenance means help is always just a call away. Step outside and you're minutes from grocery runs, quick eats, and everyday errands - sushi, Thai food, and a pizza spot all minutes away. Hop in the car, and you're at the beach or Downtown LA in under 25 minutes, so you're centrally located no matter where your day takes you. You'll also enjoy all the perks of living in Beverly Hills, including nearby Roxbury Park and the city's award-winning schools. Come and see what makes Beverly Hills one of LA's most sought-after addresses. Off-street parking spot with EV Charger. Washer/ dryer in unit. Housing Provider pays Water, Trash, gardener, and building Pest maintenance service. Tenant pays electricity, gas, internet/tv, and EV charger. Call for pets. 11-month lease. Smoke-free. Application requirements: 3x monthly rent, 650 + credit score, co-signers allowed, renter's insurance required.

1
bed

1
bath

650 Sq.Ft. LIVING AREA

6,077 Sq.Ft. lot

Stefany Gonzalez

Stefany Gonzalez

Features & Amenities

Interior

  • total bedrooms1
  • Total bathroom1
  • full bathroom1
  • Laundry room In Closet, In Unit, Inside
  • Flooring Tile, Hardwood
  • Fireplace None
  • APPLIANCES Dishwasher, Dryer, Washer, Refrigerator, Range/Oven, Microwave

Area & Lot

  • Status Leased
  • Date Leased October 10, 2026
  • Living Area650 Sq.Ft.
  • Lot Area6,077 Sq.Ft.
  • MLS® ID26992889
  • TypeResidential
  • YEAR BUILT1954
  • Architecture StylesTraditional
  • View DescriptionNone

Exterior

  • STORIES2
  • PoolNone
  • parkingElectric Vehicle Charging Station(s), Assigned
  • HEAT TYPECentral
  • AIR CONDITIONINGCentral

Financial

  • Lease Price$2,995/mo
  • Zoning BHR4YY

Work With Stefany

Working as a designer and real estate investor, she gained insight into all aspects of LA real estate. She is now using her experience to help her clients build wealth through investing in real estate.

Follow Stefany on Instagram